Save
Ask
Tour
Hide
Share
$535,000
New Listing

251 Las Lunas Street
Castle Rock, CO 80104

For Sale|Single Family Residence|Active
3
Beds
3
Total Baths
2
Full Baths
1
Partial Bath
2,241
SqFt
$239
/SqFt
2000
Built
Subdivision:
Founders Village
County:
Douglas

Due to the health concerns created by Coronavirus we are offering personal 1-1 online video walkthough tours where possible.
Call Now: 303-547-4561
Is this the listing for you? We can help make it yours.
303-547-4561
251 Las Lunas Street251 Las Lunas Street251 Las Lunas Street251 Las Lunas Street
Save
Ask
Tour
Hide
Share

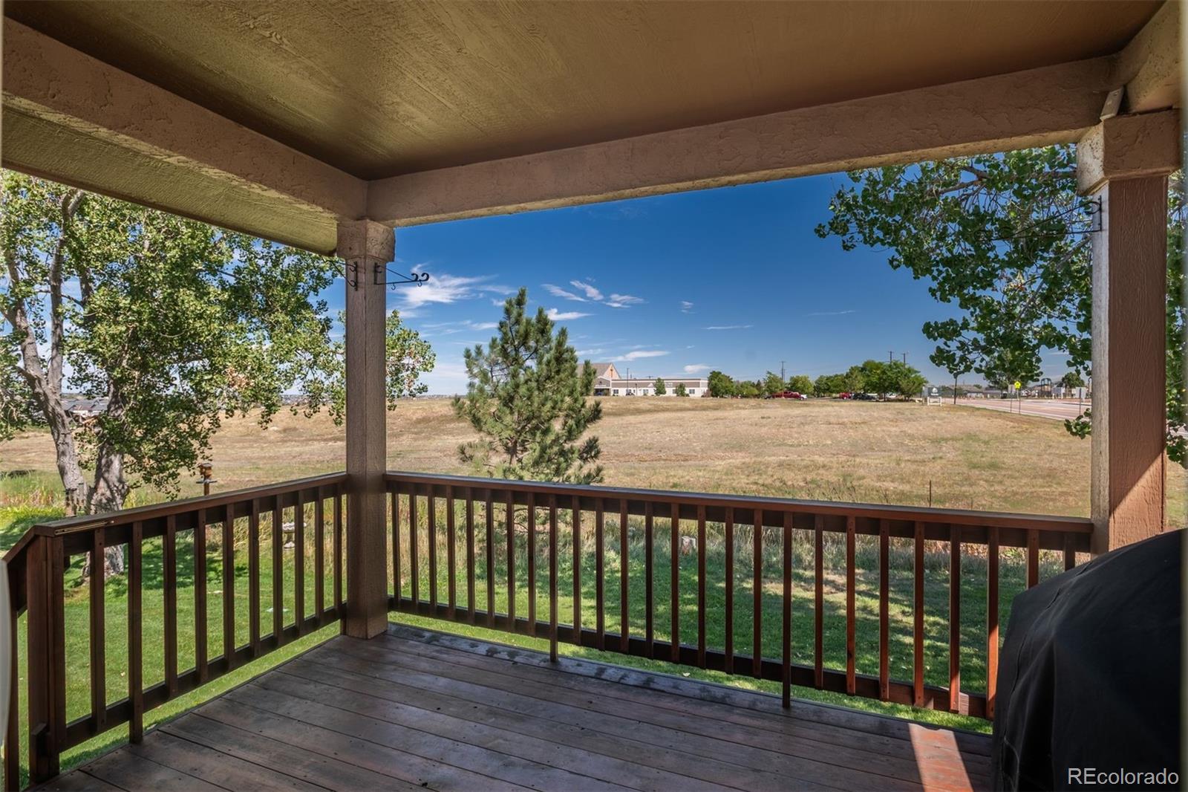
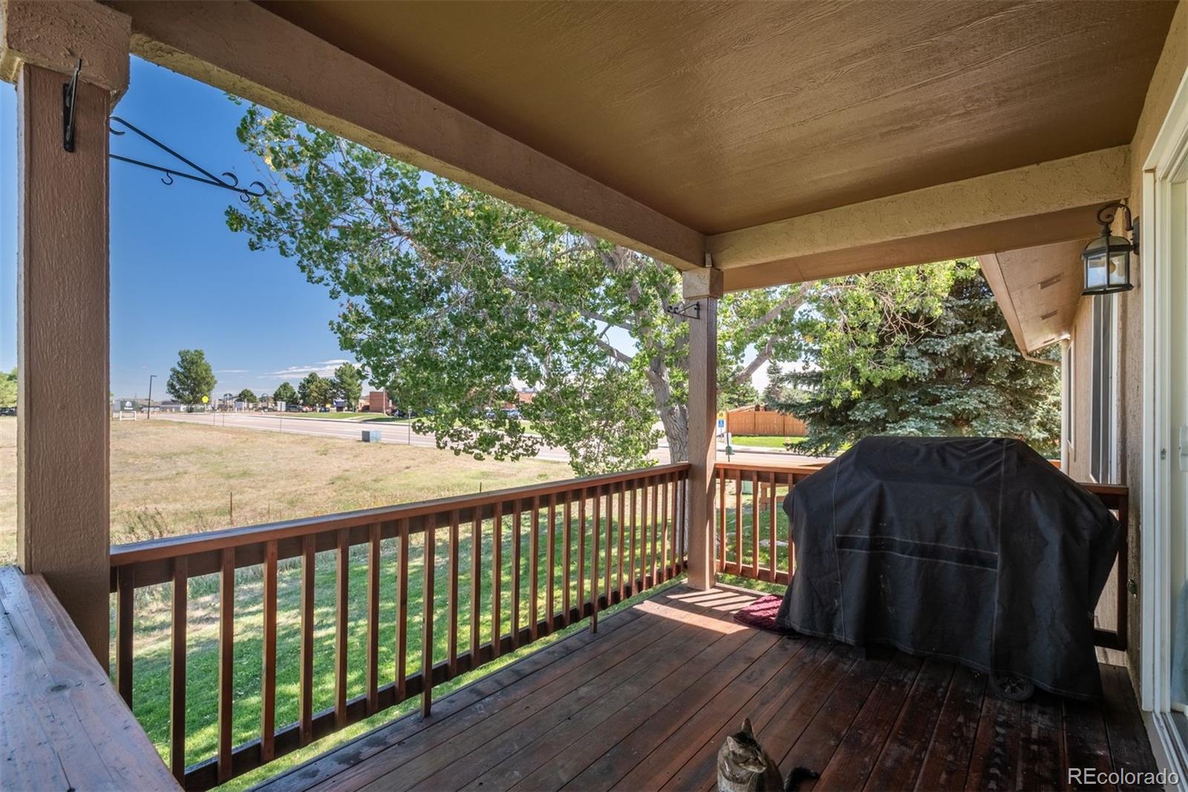
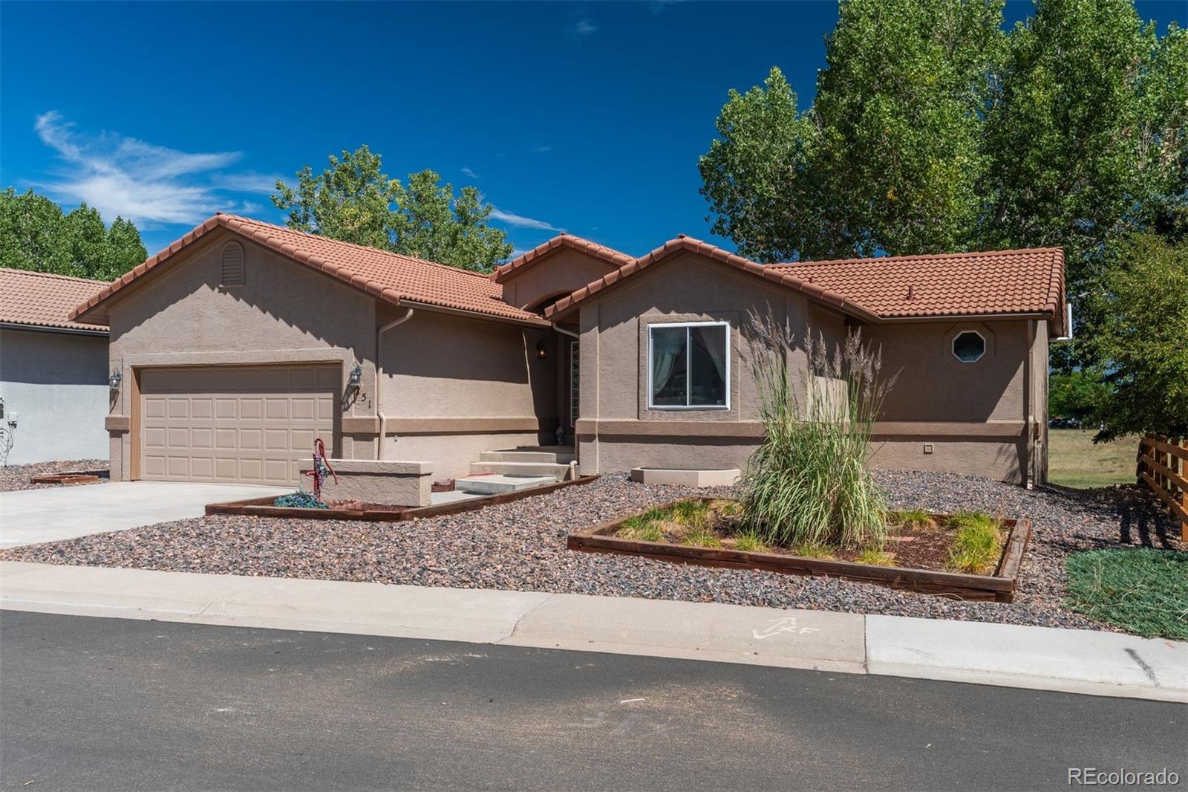
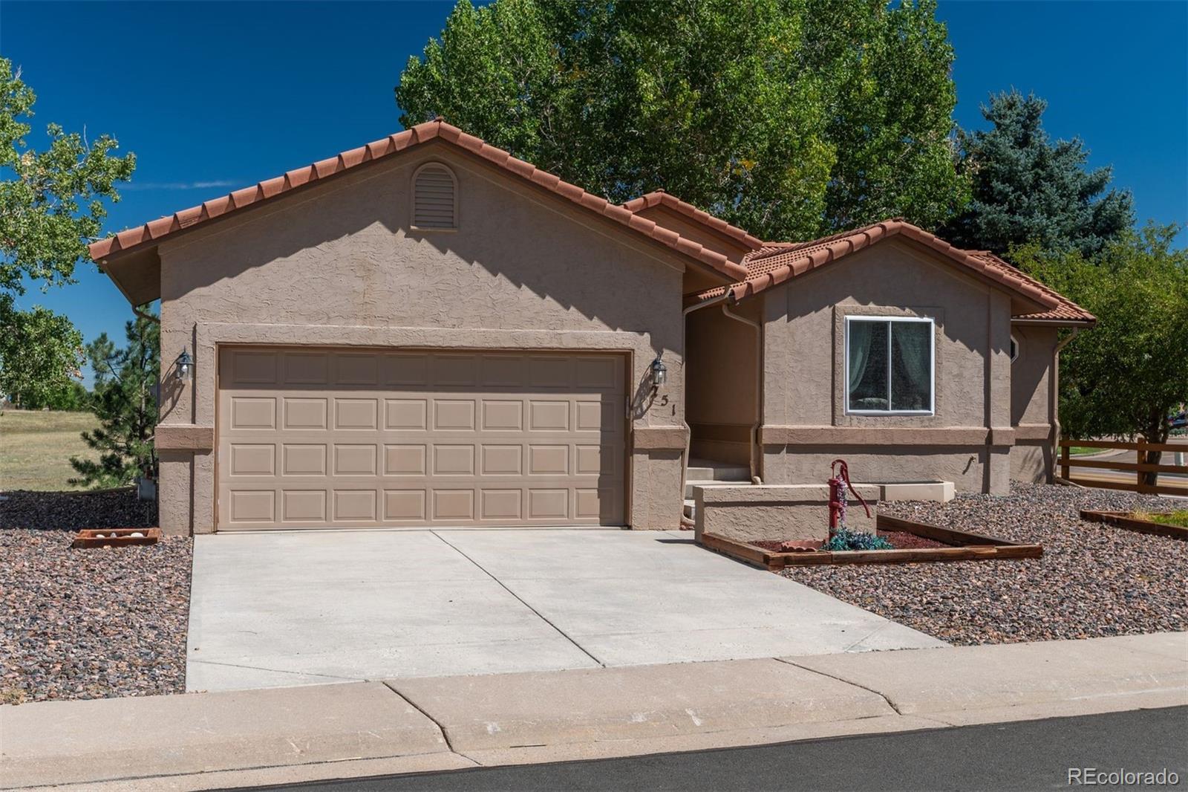
Welcome to effortless Colorado living in this beautifully appointed ranch-style home in Castle Rock’s desirable Founders Village. From its inviting curb appeal to its peaceful open-space setting, this thoughtfully designed home offers the perfect blend of style, comfort, and low-maintenance living. Step inside to a welcoming foyer and an elegant interior filled with beautiful finishes and a spacious, well-designed floor plan. The eat-in kitchen features stainless steel appliances, including a French-door refrigerator, abundant cabinetry, and an impressively oversized pantry. The main-floor primary suite provides a private retreat with a generous walk-in closet and ensuite bath, making true one-level living a breeze. The fully finished basement expands the home’s living space with an expansive family room ideal for movie nights, entertaining, or relaxing. A private bedroom and bath create wonderful accommodations for guests, while an additional flex space with French doors, currently used as an office that offers endless possibilities for a home gym, studio, or quiet workspace. Outside, the deck is destined to become a favorite gathering place. Backing to open space, it offers a serene backdrop for morning coffee, evening cocktails, and soaking up Colorado’s abundant sunshine. Affordable HOA dues include snow removal and yard maintenance, allowing you to spend less time on upkeep and more time enjoying the lifestyle, along with access to the community clubhouse and amenities. Beautifully maintained, move-in ready, and offering exceptional indoor-outdoor living, this is the kind of home that makes everyday life feel just a little more luxurious.

Save
Ask
Tour
Hide
Share
Listing Snapshot
Price 
$535,000
Days On Site 
0 Days
Bedrooms 
3
Inside Area (SqFt) 
2,241 sqft
Total Baths 
3
Full Baths 
2
Partial Baths 
1
Lot Size 
0.13 Acres
Year Built 
2000
MLS® Number 
2760706
Status 
Active
Property Tax 
$5,899
HOA/Condo/Coop Fees 
$240 monthly
Sq Ft Source 
Public Records
Friends & Family
Recent Activity
3 hours agoListing updated with changes from the MLS®
3 hours agoStatus changed to Active
7 hours agoListing first seen on site
General Features
Acres 
0.13
Attached Garage 
Yes
Direction Faces 
Southwest
Garage 
Yes
Garage Spaces 
2
Levels 
One
Parking 
ConcreteLightedOversizedStorageAttached
Parking Spaces 
2
Pets 
Cats OKDogs OKNumber Limit
Property Sub Type 
Single Family Residence
Security 
Carbon Monoxide Detector(s)Smoke Detector(s)
Sewer 
Public Sewer
SqFt Above 
1238
SqFt Below 
1003
SqFt Total 
2314
Style 
Spanish
Utilities 
Natural Gas AvailableCable AvailableElectricity ConnectedNatural Gas ConnectedPhone Available
Water Source 
Public
Interior Features
Appliances 
DishwasherDisposalDryerMicrowaveRangeRefrigeratorTankless Water HeaterWasher
Basement 
Sump PumpFinishedPartial
Cooling 
Ceiling Fan(s)Evaporative Cooling
Fireplace 
Yes
Fireplace Features 
BasementFamily RoomGas Log
Fireplaces 
1
Flooring 
CarpetTile
Heating 
Baseboard
Interior 
Ceiling Fan(s)Entrance FoyerHigh CeilingsOpen FloorplanPantryVaulted Ceiling(s)Walk-In Closet(s)
Laundry Features 
In Unit
Main Level Bedrooms 
2
Window Features 
Double Pane Windows
Bathroom Full 
Level - MainDescription - Conveniently Located.
Bathroom Three Quarter 
Level - MainDescription - Spacious.
Bedroom 
Level - MainDescription - Vaulted Ceiling. Amazing Open Space Views. Walk-In Closet. Ensuite Bath!
Bonus Room 
Level - BasementDescription - Tons of Storage.
Dining Room 
Level - MainDescription - Open Concept. Vaulted Ceiling. Slider to Deck.
Family Room 
Level - BasementDescription - Huge Space, Great for Movies, or Play. Gas Fireplace.
Kitchen 
Level - MainDescription - Vaulted Ceiling. Wood Style Tile Floors. French Door Refigerator. Huge Pantry!
Laundry 
Level - MainDescription - Mud Room With Storage Cabinets
Living Room 
Level - MainDescription - Spacious. Vaulted Ceiling. Great Views of Open Space!
Office 
Level - BasementDescription - French Doors. Carpet.
Utility Room 
Level - BasementDescription - Roomy. Newer Tankless Water Heater/Boiler Provides Endless On Demand Hot Water!
Save
Ask
Tour
Hide
Share
Exterior Features
Construction Details 
FrameStucco
Exterior 
Private YardRain Gutters
Lot Features 
Corner LotGreenbeltLandscapedLevelMany TreesMeadowSprinklers In FrontSprinklers In Rear
Patio And Porch 
CoveredDeck
Roof 
Shake
View 
Meadow
Waterview 
Meadow
Windows/Doors 
Double Pane Windows
Community Features
Association Amenities 
PlaygroundPoolTrail(s)
Association Fee 
$240.0
Association Fee Frequency 
Monthly
School District 
Douglas RE-1
Financing Terms Available 
CashConventionalFHAVA Loan
Building Access 
Ground
Roads 
Paved
Schools
School District
Douglas RE-1
Elementary School
Rock Ridge
Middle School
Mesa
High School
Douglas County
Listing courtesy of LIV Sotheby's International Realty [email protected]


The content relating to real estate for sale in this Web site comes in part from the Internet Data eXchange ("IDX") program of METROLIST, INC., DBA RECOLORADO real estate listings held by brokers other than LIV Sotheby's International Realty are marked with the IDX Logo. This information is being provided for the consumers' personal, non-commercial use and may not be used for any other purpose. All information subject to change and should be independently verified.

Neighborhood & Commute
Source: Walkscore
Save
Ask
Tour
Hide
Share